



















We Wanted to Create a Landmark for Hyderabad, Says SAS Infra Director Jayasurya
We Wanted to Create a Landmark for Hyderabad, Says SAS Infra Director Jayasurya
PROPERTY PULSE
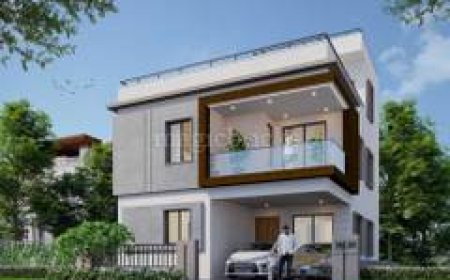
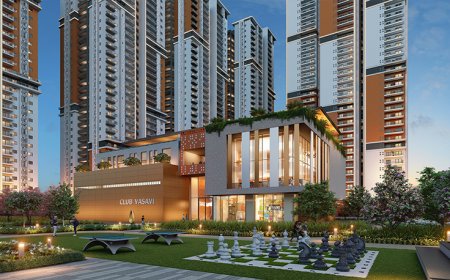
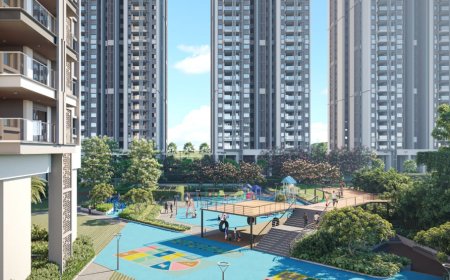
South India's tallest residential tower, SAS Crown, has entered the handover stage, marking a key milestone for one of Hyderabad's most prominent luxury residential developments. Rising to G+59 floors in Kokapet, the project adds a new landmark to the city's skyline and highlights the evolution of Hyderabad's western growth corridor
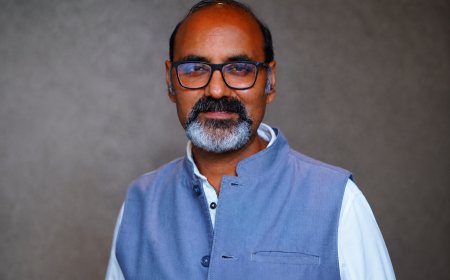
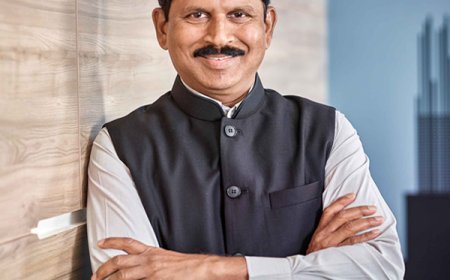
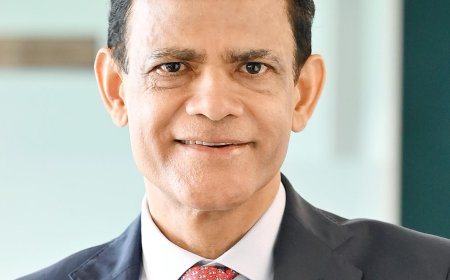
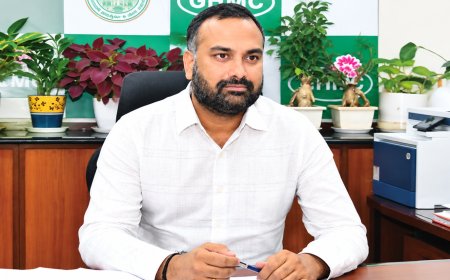
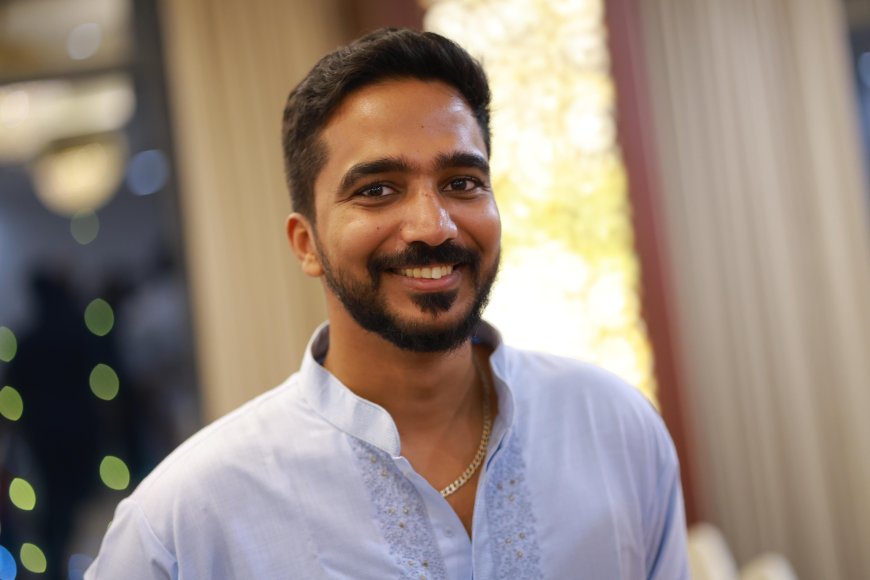
"We did not want to build a regular residential project. Our objective was to redefine luxury apartment living with premium specifications and create a landmark for Hyderabad. While we faced execution and market challenges during construction, a strong engineering and execution team helped us reach the G+59 stage," said Dr. Jayasurya Kondapaneni, Director, SAS Crown. He added that the vision for the project was driven by Chairman Dr. G.V. Rao, who wanted to create a defining landmark on Hyderabad's skyline.
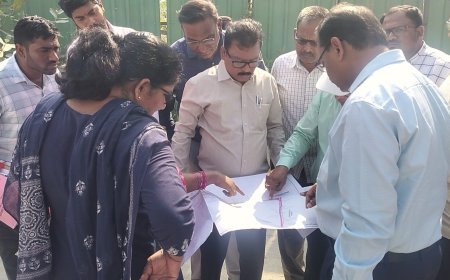
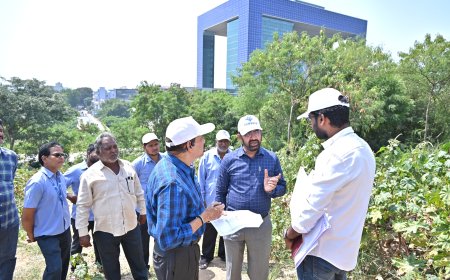
Building a G+59 residential tower required specialised engineering at every stage. Jayasurya said the project team addressed challenges such as high-rise concrete pumping, labour safety, façade alignment and lift installation without compromising on quality. The project brought together experienced high-rise consultants from Mumbai, Singapore-based architect Simon N.A.F. and the Sterling Group, which handled the structural engineering and is known for engineering Antilia, the residence of Mukesh Ambani.
Before construction began, scale models of the tower were tested by RWDI to assess wind loads, helping engineers refine the structural design and minimise building sway while ensuring earthquake resistance.
Spread across 4.5 acres, SAS Crown has been designed as a low-density luxury project with 250 apartments. Every tower has one apartment per floor, giving residents a private lift lobby. The project also features a 75,000 sq. ft. clubhouse with a banquet hall, gymnasium, Olympic-length swimming pool, spa, salon, party spaces and a private theatre.
To improve vertical mobility, each tower is equipped with three high-speed passenger lifts and one service lift, all imported from Mitsubishi, Japan. According to Jayasurya, the lifts can transport residents from the basement to the 59th floor in under a minute.
For water management, the project includes a dedicated service floor on the 29th level with water tanks and pumping systems. Apartments from the 30th to the 59th floors receive water from terrace tanks, while those from the ground floor to the 28th floor are supplied through the service floor, ensuring uniform water pressure throughout the building.
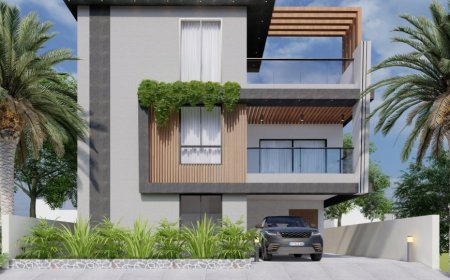
Every apartment is open on all four sides, with north-facing balconies overlooking the Outer Ring Road. Higher floors also offer views of Gandipet and Himayat Sagar. The project offers residences measuring 6,500 sq. ft., 6,999 sq. ft. and 8,811 sq. ft., along with duplex homes and Sky Villas ranging from 12,000 sq. ft. to 17,000 sq. ft.
Jayasurya said the project incorporates advanced fire safety systems, including sprinklers, smoke detection systems, hydrants and dedicated fire pumps, while security is enhanced through face recognition-enabled lifts that automatically identify residents and take them to their respective floors.
He said the project drew inspiration from skyscraper cities such as Dubai, Shanghai, Tokyo and New York, with the aim of creating a landmark for Hyderabad. The company is also developing SAS iTower, which it describes as the world's largest office skyscraper by floor area.
Jayasurya said SAS Crown has begun the handover process, while landscaping and clubhouse works are nearing completion. Recalling the decision to launch SAS Crown in Kokapet in 2020, the director said the locality was still an emerging luxury market. The company believed Hyderabad's growth corridor would continue moving west from Hitech City to Gachibowli, the Financial District and eventually Kokapet, a vision reflected in the project's strong response from entrepreneur families and senior corporate executives.
What's Your Reaction?
 Like
0
Like
0
 Dislike
0
Dislike
0
 Love
0
Love
0
 Funny
0
Funny
0
 Angry
0
Angry
0
 Sad
0
Sad
0
 Wow
0
Wow
0