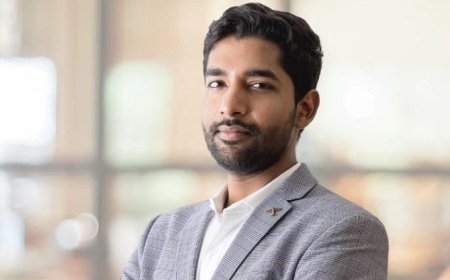







Balancing Innovation With Practical User Needs: Architect Navin Kumar Chalasani
The architect explains why successful architecture is measured by its response to people and the environment, not its size or complexity.
SAMUEL JOSHUA
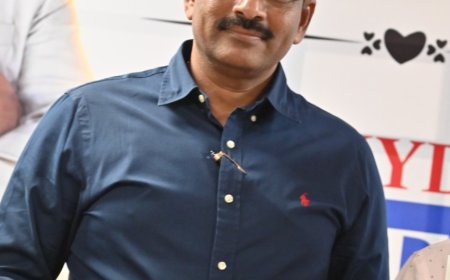
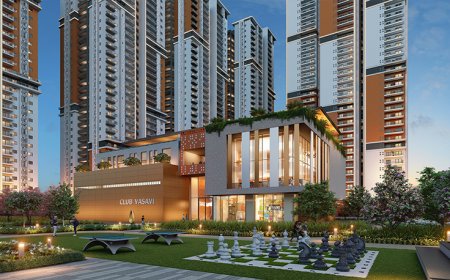
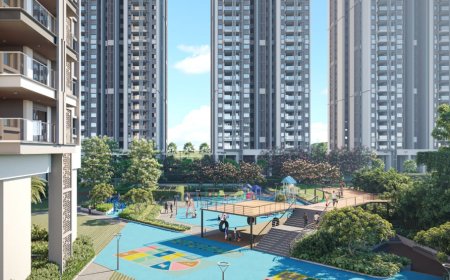
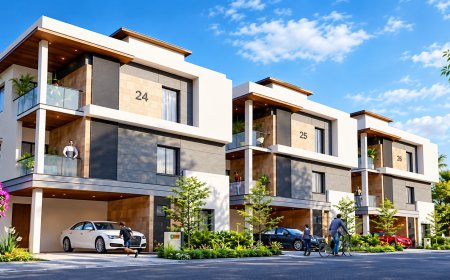
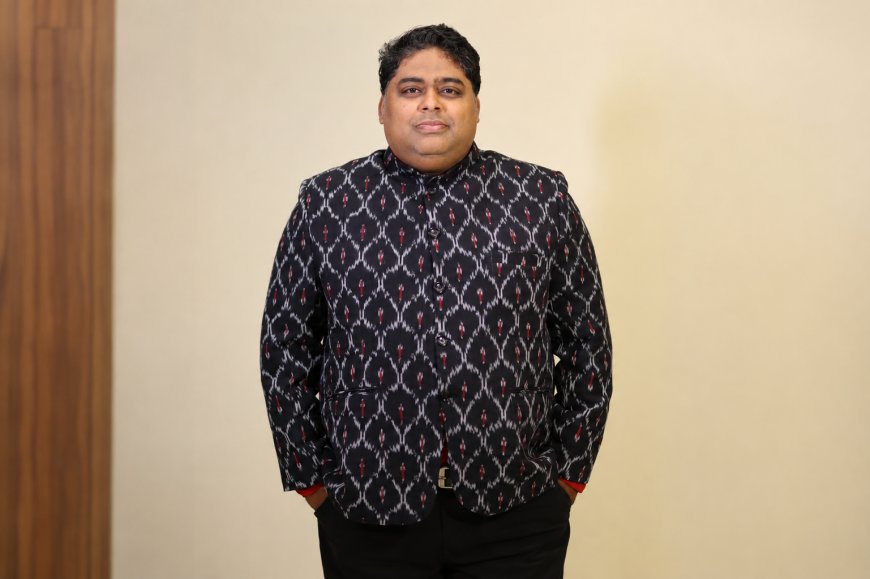
From homes and workplaces to convention centres and public spaces, every project brings its own set of people, requirements and challenges. Finding the right balance between functionality, sustainability and aesthetics is at the heart of good architecture, believes architect Navin Kumar Chalasani, who has more than 18 years of professional experience in architectural and interior design.
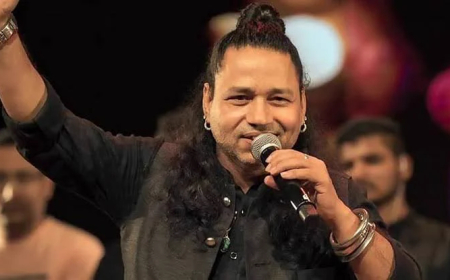
A graduate of the School of Planning and Architecture, JNTU, Hyderabad, with a master's degree in Construction Management from JNIAS, Navin has been the principal architect of Navin Architects since its establishment in 2007. He is also Treasurer of the Indian Institute of Interior Designers - Hyderabad Regional Chapter (IIID-HRC). His practice handles architectural, interior and landscape projects across residential, commercial, hospitality, healthcare and industrial sectors, besides convention centres, turnkey and construction projects.
Convention centre projects best represent Navin's architectural vision, combining cultural identity, regional materials, climate-responsive design and public use. “Successful architecture is not defined by complexity or scale, but by how well it responds to the people who use it and the environment in which it exists,” he says. The first convention centre project changed the way he approached architecture, teaching him the importance of context, stakeholder engagement and empathy in design.
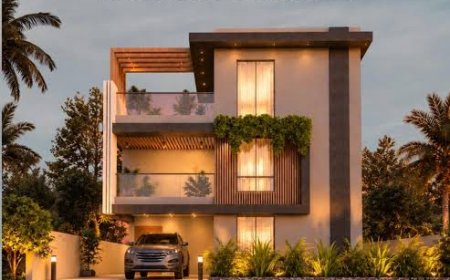
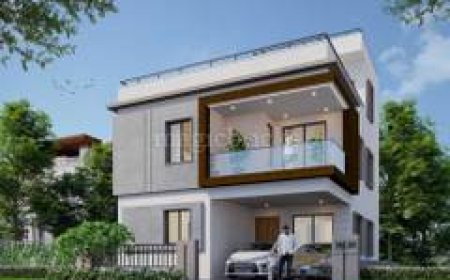
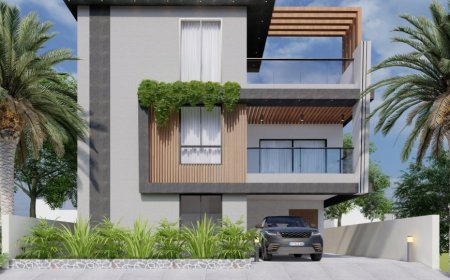
Navin wants the spaces he designs to make people feel comfortable, connected and inspired, with natural light, intuitive planning and thoughtful detailing shaping the experience. He sees architecture as a collaborative process that begins with understanding the client's vision, budget, timeline and functional needs, and balancing them with aesthetics, sustainability and constructability. Clients today prefer contemporary and modern styles, marked by clean lines, open layouts and natural light, while also seeking regional character and sustainable features.
Sustainability plays a central role in his work through passive design, shading, energy efficiency and locally sourced materials. He also sees AI, BIM and digital tools as enablers that improve collaboration, visualisation and accuracy without replacing architectural thinking. While AI can help generate concepts and evaluate design options, digital visualisation tools allow architects to communicate ideas through 3D models, renderings and walkthroughs.
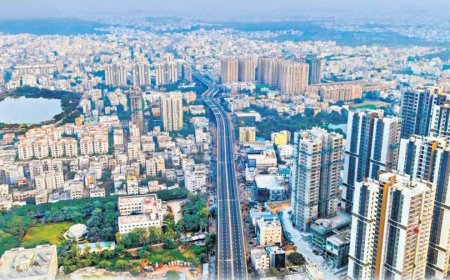
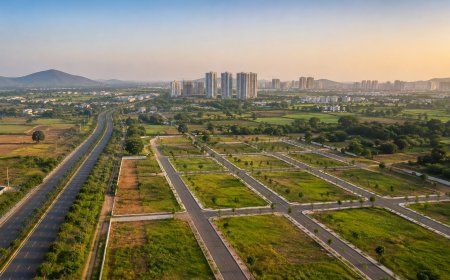
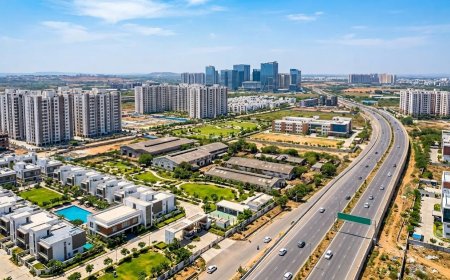
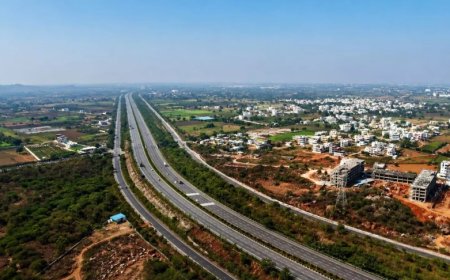
As Hyderabad grows, Navin believes the city needs climate-responsive buildings, protected lakes and green spaces, walkable neighbourhoods, public transport connectivity and development that respects its cultural identity. He sees sustainability, rapidly evolving technology and diverse client expectations as key challenges for architects, requiring continuous learning and collaboration.
Looking ahead, Navin expects climate-responsive design, smart technology, flexible spaces, low-carbon construction and prefabrication to shape residential and commercial development. He wants his architectural legacy to be remembered not simply for the buildings he designed, but for the positive impact his work has on people and communities.
What's Your Reaction?
 Like
0
Like
0
 Dislike
0
Dislike
0
 Love
0
Love
0
 Funny
0
Funny
0
 Angry
0
Angry
0
 Sad
0
Sad
0
 Wow
0
Wow
0