



















Raj Sabhagruh Blends Jain Heritage with Modern Engineering in 172,000 sq ft Landmark
The Gujarat project demonstrates how material reuse, column-free spaces, and integrated structural design can inform large-scale institutional construction and future building projects.
A 5,000-seat discourse hall rising above a hillock in Gujarat shows how traditional Indian architectural ideas can shape large contemporary buildings without relying on conventional religious ornamentation.
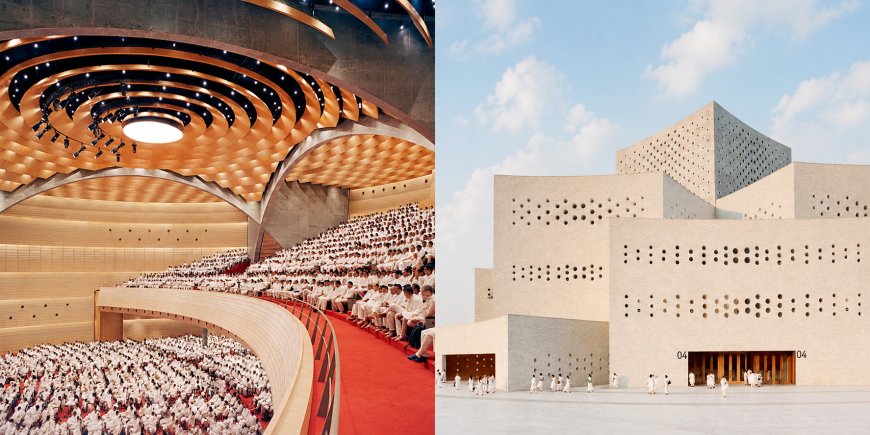
The Raj Sabhagruh Discourse Hall at Shrimad Rajchandra Ashram in Dharampur combines Jain philosophy, intricate marble craftsmanship, and advanced structural engineering in a building designed for spiritual gatherings, learning, and meditation.
Designed by international architecture firm Serie Architects, led by co-founders Christopher Lee and Kapil Gupta, the project spans 16,000 sq metres (around 172,223 sq ft) of built-up area.
Built on a crescent-shaped, 60-metre hillock, the 40-metre-tall structure comprises 13 stacked levels, each rotated 45 degrees relative to the floor below.
The project won an international design competition in 2012 and was completed and opened in 2024.
The architectural concept draws from the Jain idea of Samavasaran, a sacred assembly where people gather to receive spiritual knowledge. The building translates this concept into a vertical sequence of spaces, moving from collective discourse at the lower levels to study and contemplation higher up.
Rather than applying traditional motifs to a modern structure, the architects used geometry, spatial movement and natural light to express the religious philosophy.
Also Read: Energy ratings may be mandatory for buildings
Structural Engineering Meets Sustainable Construction
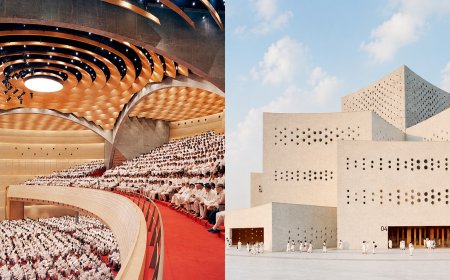
At the base, a 56-metre-diameter circular concrete drum accommodates the main auditorium without internal columns. Four intersecting arches span the space, concentrating structural loads at their intersections and supporting the meditation hall above.
The apex meditation hall can accommodate 300 people, while a 1,000 sq metre museum documents the life and philosophy of Shrimad Rajchandra.
The exterior brings regional craftsmanship into the project through more than 500,000 hand-cut Makrana marble bricks sourced from industrial quarry off-cuts in Rajasthan. The reuse of discarded stone reduces dependence on newly extracted material while giving traditional marble work a place in contemporary architecture.
Engineering is central to the building's form. Its gently curved, 500 mm-thick interlocking concrete shear walls serve as both the structural system and the external envelope, reducing the need for additional framing.
Circular openings through the walls admit filtered daylight, while concentric timber acoustic baffles inside the auditorium help distribute sound across the large gathering space.
The project also includes a broad marble-paved forecourt, concentric paving rings and ficus trees connecting gardens, dining facilities and an amphitheatre.
Also Read: Infrastructure-Led Urban Development Key to Real Estate Growth in Gujarat
Other Contributors
Structural engineering firm LERA, MEP consultant Arkk Consulting, quantity surveyor Gleeds Consulting, landscape designers Ficus Design and acoustics specialists Munro Acoustics LLP and RMM contributed to the project.
For real estate developers, Raj Sabhagruh shows how traditional craftsmanship and modern construction can come together to create a distinctive building. Its use of discarded marble and walls that serve both structural and design purposes also highlights ways to use materials more efficiently.
For homebuyers, the project is a reminder to look beyond floor space and amenities and consider the quality of design, materials and the building's long-term usefulness.
What's Your Reaction?
 Like
0
 Dislike
0
 Love
0
 Funny
0
 Angry
0
 Sad
0
 Wow
0