




















Rajapushpa Aurelia Targets the Ultra-Luxury Segment with Larger Residences in Tellapur
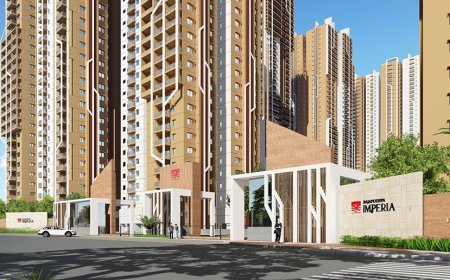
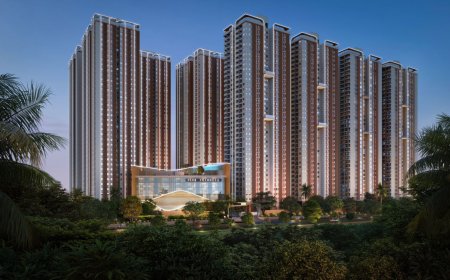
Rajapushpa Aurelia in Tellapur is a premium residential project targeting the ultra-luxury segment with spacious 3 and 4 BHK corner residences.
PROPERTY PULSE
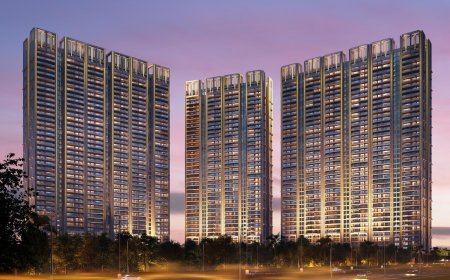
West Hyderabad’s premium housing market is seeing a stronger focus on larger homes, with developers offering spacious layouts aimed at buyers seeking more room and privacy. Rajapushpa Aurelia in Tellapur is targeting this segment with 3 and 4 BHK corner homes within a high-rise gated community under the theme Tellapur’s Golden Address.
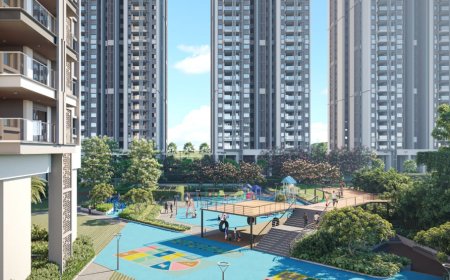
Located within Rajapushpa Lifestyle City, Aurelia offers access to the ORR (15 mins), Financial District (20 mins), ISB (25 mins), Gachibowli (30 mins), Hitech City (35 mins) and RGIA (40 mins via ORR). It is also connected to Nallagandla, Osman Nagar, Gopanpally, Kollur and Kokapet. Rajapushpa Aurelia is spread across 12.5 acres and comprises seven high-rise towers rising up to 56 floors, with 1,561 apartment units.
The project offers four corner residences per floor, 11-foot floor-to-ceiling heights, spacious balconies with glass facades and a dedicated staff room in every residence. Apartment sizes range from 3,015 sq. ft. to 4,400 sq. ft., with 3 BHK configurations of 3,015 sq. ft. and 3,435 sq. ft., and 4 BHK options of 3,995 sq. ft. and 4,400 sq. ft. The master development retains 76% open space, including landscaped green areas.
The project’s amenity infrastructure includes Club Aura, a clubhouse spread across more than 75,000 sq. ft., along with around 75,000 sq. ft. of all-weather stilt-level amenity spaces. Club Aura includes a gymnasium, swimming pool, two badminton courts, two squash courts, table tennis and billiards rooms, gaming zone, preview theatre, yoga and meditation rooms, aerobics room, co-working space, business and coffee lounges, banquet and multipurpose halls, grocery store, spa, terrace party lawn and 10 guest suites.
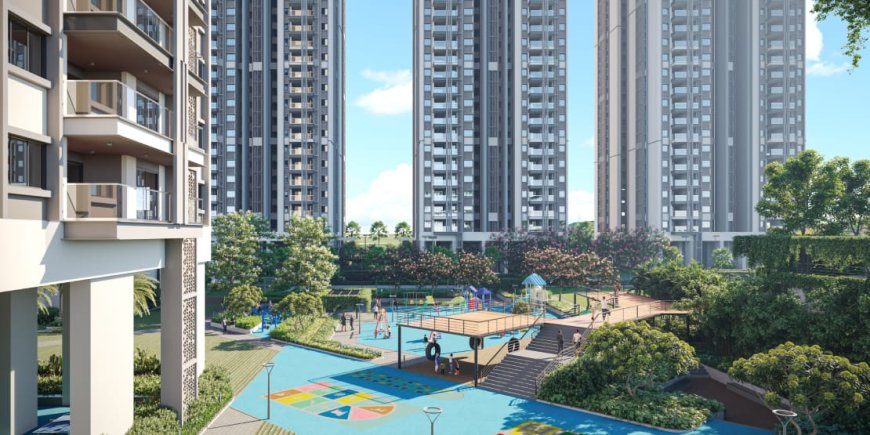
The stilt-level facilities include tower entrance lounges, outdoor fitness equipment, bicycle parking, seating areas for senior citizens and women, toddler and adventure play zones, and dedicated work areas. Registered under Telangana RERA (No. P01100007180), the project has an estimated possession date of October 2028. From a buyer perspective, the project’s larger apartment layouts, corner-home configuration, 11-foot ceilings and open-space provision are aimed at end-users and multi-generational families looking for larger homes within a gated community.
Glendale International School and the Indian School of Business are among the nearby educational institutions. As Tellapur continues to emerge as a key residential destination in West Hyderabad, Aurelia adds to the premium housing options along the corridor, reflecting the market’s growing preference for larger homes and more spacious living.
Project Highlights
- TG RERA No.: P01100007180
- Land Area: 12.5-acre luxury residential development
- Towers & Height: 7 towers rising to 56 floors
- Total Units: 1,561 apartment units
- Configurations: Luxury 3 & 4 BHK corner residences
- Layout Sizes: 3,015 – 4,400 sq. ft. listed layouts
- Floor Design: 4 corner homes per floor for elevated privacy
- Unit Features: 11-foot floor-to-ceiling height & dedicated staff room in every residence
- Open Space: 76% open space with lush landscapes
- Clubhouse: Club Aura spanning 75,000+ sq. ft.
- Stilt Amenities: 75,000+ sq. ft. of all-weather stilt-level amenities
- Key Lifestyle Amenities: 10 guest suites, 2 badminton courts, 2 squash courts, spa, preview theatre, co-working spaces & play zones
- Possession Timeline: October 2028
What's Your Reaction?
 Like
0
Like
0
 Dislike
0
Dislike
0
 Love
0
Love
0
 Funny
0
Funny
0
 Angry
0
Angry
0
 Sad
0
Sad
0
 Wow
0
Wow
0