














Prestige Golden Grove Offers Spacious High-Rise Homes in Kollur
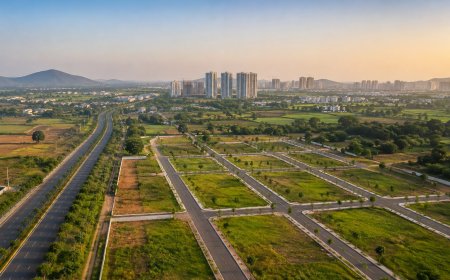
Prestige Golden Grove, developed by Prestige Group, is a large residential township located in Velimela, Kollur, West Hyderabad.
SAMUEL JOSHUA
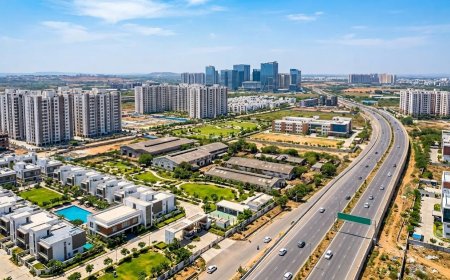
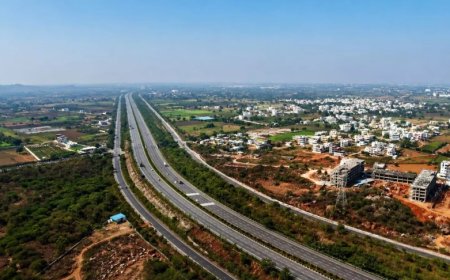
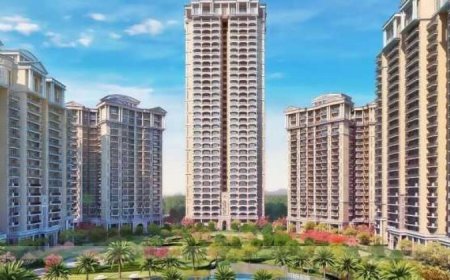
Kollur and the neighbouring Velimela-Tellapur corridor have emerged as residential destinations for homebuyers looking for larger communities with access to Hyderabad’s western IT hubs. Located near Exit 2 of the Outer Ring Road (ORR), Prestige Golden Grove is a residential township by Prestige Group, planned across 28.6 acres.
The development combines high-rise residences, landscaped outdoor spaces and recreational facilities, with the adjoining ICRISAT campus adding a sizable green stretch to its surroundings.
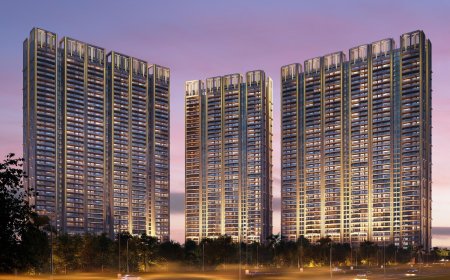
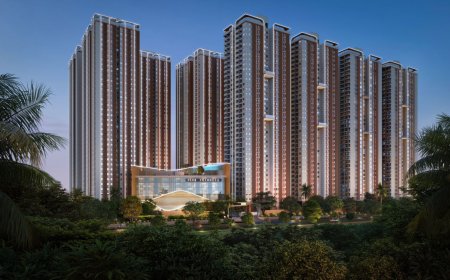
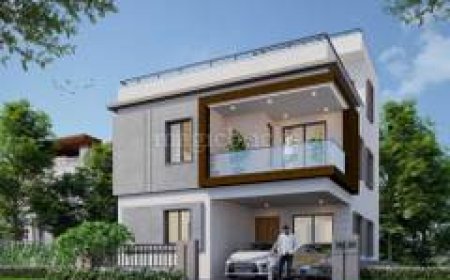
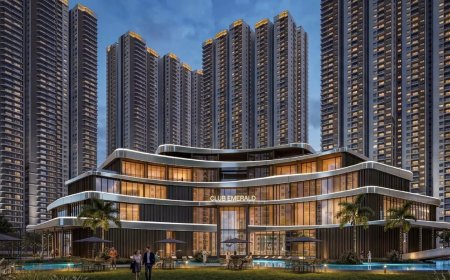
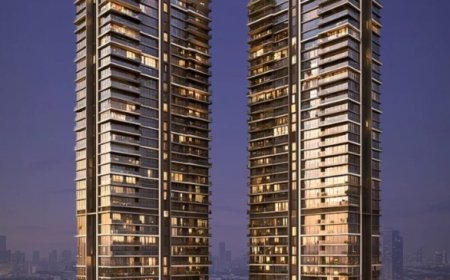
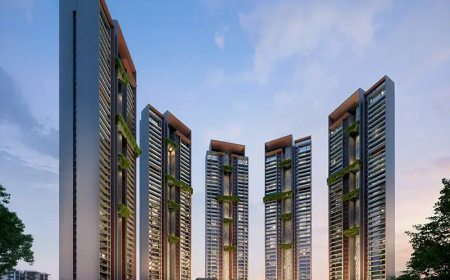
Prestige Golden Grove comprises 10 residential towers, each with two basement levels, three podium floors and 52 upper floors. Prestige Golden Grove will offer 5,120 apartments in 2-, 3-, and 4 BHK configurations, including larger homes with additional staff accommodation.
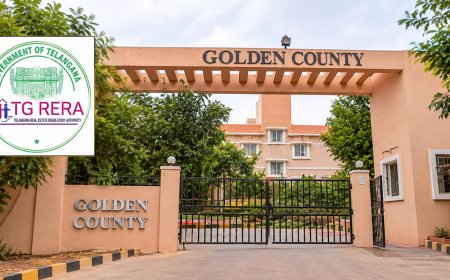
The township layout at Kollur includes an 11-acre central park, landscaped gardens, and recreational spaces. The project is registered with TG-RERA under registration number P01100010708, with registration valid until March 28, 2031.
Apartment configurations cater to different family sizes and space requirements. The 2 BHK Classic homes range from 1,169 to 1,281 sq ft. In comparison, the 3 BHK Aspire apartments measure 1,516 to 1,648 sq ft. Larger options include the 3 BHK Premia homes, spanning 1,837 to 2,162 sq ft., and the 3 BHK Ultima configuration, offering 2,462 sq ft with an additional study space.
The 4 BHK Supreme apartments range from 2,723 to 2,728 sq ft, while the 4 BHK Ultima homes with staff accommodation measure 2,900 to 3,013 sq ft.
Also Read: Pioneer Urban Launches Alura, ₹3,500 Crore Luxury Project
Four-Sided Open Layout
Natural light, ventilation and privacy are key aspects of the residential design. The towers follow a four-sided open layout, with more than half of the apartments positioned as corner units. Selected configurations also feature private decks and balconies, providing additional outdoor space.
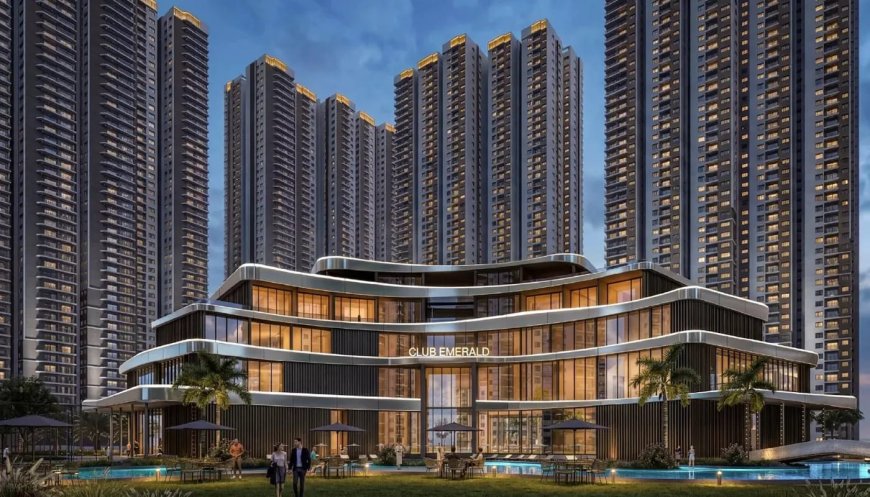
The higher floors are designed to offer views of the landscaped areas and the adjoining ICRISAT green belt. Residents will have access to two multi-level clubhouses, Sapphire and Emerald, covering a combined 1.5 lakh sq ft.
Amenities & Connectivity
Sapphire houses sports, fitness and wellness facilities, including an indoor swimming pool, gymnasium, spa, yoga and Pilates rooms, badminton and squash courts. Emerald features a banquet hall, mini theatre, co-working space, guest rooms, café, clinic and pharmacy.
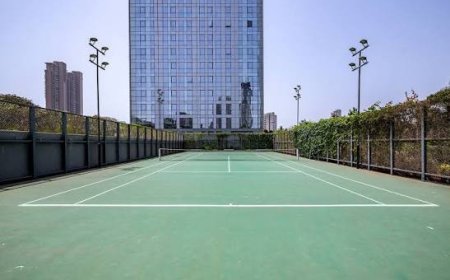
Outdoor facilities include an Olympic-size swimming pool, children's pool, tennis, basketball, volleyball, pickleball and padel courts, a cricket practice pitch, mini golf, jogging and cycling tracks, skating rink, pet park, senior citizens' park, children's play areas, party lawns and an amphitheatre.
Connectivity to the western IT corridor is a key location advantage for Prestige Golden Grove, with Neopolis and Kokapet approximately 14 km away, the Financial District 16 km, Gachibowli 18 km and HITEC City 24 km.
The Gaudium School, Birla Open Minds International School and Manthan International School are among the nearby educational institutions, while Citizens Speciality Hospital and Airaavata Hospital cater to healthcare needs in the surrounding areas.
Sustainability measures at Prestige Golden Grove include rainwater harvesting, solar power, sewage treatment and organic waste management, alongside landscaped gardens and walking trails. These features make the development suitable for families and working professionals looking for larger homes, recreational options and a well-planned community close to Hyderabad’s western IT hubs.
Project Highlights:
- TG-RERA No: P01100010708
- Registered Completion Date: March 28, 2031
- Location: Velimela, Kollur, West Hyderabad
- Land Area: 28.7 acres
- ORR Connectivity: 1.5 km from Exit 2
- Total Towers: 10
- Tower Structure: 2 basements + 3 podium floors + 52 upper floors
- Starting Price: Approx ₹1.20 crore onwards
- Configurations: 2, 3 and 4 BHK apartments
- Apartment Sizes: 1,169 to 3,013 sq ft
- 2 BHK Classic: 1,169–1,281 sq ft
- 3 BHK Aspire: 1,516–1,648 sq ft
- 3 BHK Premia: 1,837–2,162 sq ft
- 3 BHK Ultima: 2,462 sq ft
- 4 BHK Supreme: 2,723–2,728 sq ft
- 4 BHK Ultima: 2,900–3,013 sq ft
- Central Park: 11 acres
- Clubhouses: 2, Sapphire and Emerald
- Combined Clubhouse Area: Approximately 1.5 lakh sq ft
- Amenities: 60+ lifestyle features
Also Read: Vihang Ahead Launches Ventura Tower 2
What's Your Reaction?
 Like
0
 Dislike
0
 Love
0
 Funny
0
 Angry
0
 Sad
0
 Wow
0