









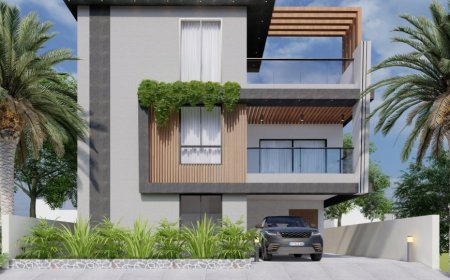








Pranava Greenwich Brings Low-Density Villa Living to Rajendra Nagar
With spacious 4, 5 and 6 BHK villas, low-density planning and 40+ amenities, the development targets families seeking larger independent homes in South-West Hyderabad.
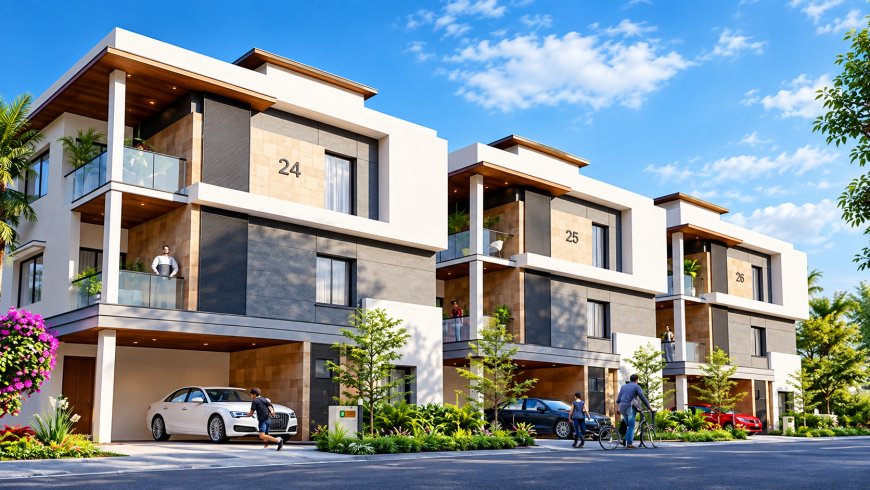
As Hyderabad’s villa market expands towards the south-west, larger independent homes are finding space in emerging residential corridors. Pranava Greenwich in Rajendra Nagar is planned as a low-density gated villa community, with a focus on spacious homes, open areas and community living.
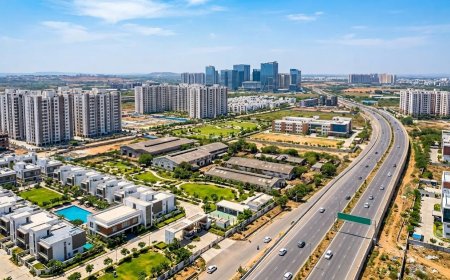
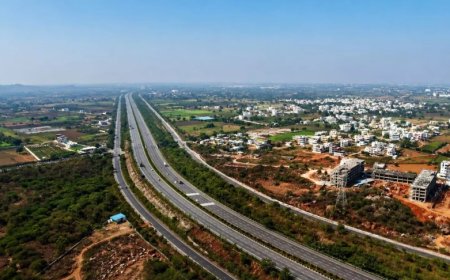
Located in Upperpally, Rajendra Nagar, Pranava Greenwich sits adjacent to the 100-ft Road towards Suncity. Its location provides access to Bandlaguda Jagir, Narsingi, Manikonda and Kismatpur, while Banjara Hills, Hi-tech City and the airport are also within the wider connectivity network.
The project is at an advanced stage of construction. It is registered under Telangana RERA as P02400001057, with prices starting at Rs 5 crore. The development has also received a CREDAI National Award.
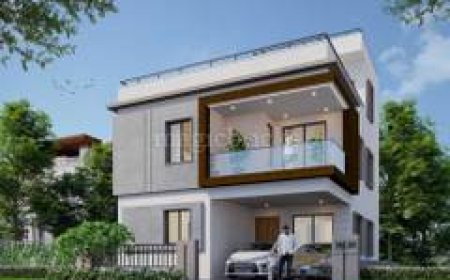
Pranava Greenwich is spread across 9.13 acres and comprises 90 villas in 4, 5 and 6 BHK configurations. The villas range from 3,671 sq. ft. to more than 7,917 sq. ft. and include a home theatre. The development follows a low-density gated-community format, with organic growing and community farming as part of its planning approach.
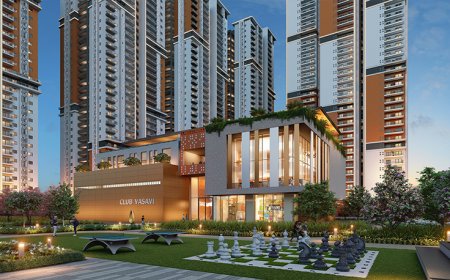
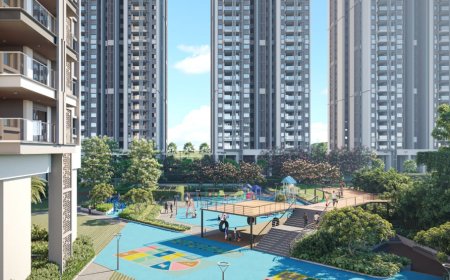
The amenity plan includes a 20,000+ sq. ft. clubhouse, cycle track, outdoor fitness zone, children’s play area, amphitheatre, outdoor play area, cricket practice pitch and half basketball court. Other facilities include a pool deck, kids’ pool, lap pool, reflexology pathway, meditation area, skating rink, senior citizen deck, vegetable garden, herbal garden and community farming, forming part of the project’s green-focused planning.
From a buyer perspective, the larger villa formats and low-density planning could appeal to families seeking independent homes within a gated community. The project’s proximity to major employment hubs, along with access to schools and other social infrastructure in the surrounding South West Hyderabad corridor, adds to its residential positioning.
The project reflects the changing character of Rajendra Nagar, where villa developments are adding larger residential formats to a corridor with growing access to the city’s southern and western areas.
Project Highlights
• 9.13-acre gated villa community
• 90 villas
• 4, 5 & 6 BHK configurations
• 3,671–7,917+ sq. ft. unit areas
• Home theatre in villas
• 20,000+ sq. ft. clubhouse
• 40+ amenities
• Lap pool and kids’ pool
• Cycle track and outdoor fitness zone
• Cricket practice pitch and half basketball court
• Amphitheatre and outdoor play area
• Vegetable and herbal gardens
• Community farming
What's Your Reaction?
 Like
0
Like
0
 Dislike
0
Dislike
0
 Love
0
Love
0
 Funny
0
Funny
0
 Angry
0
Angry
0
 Sad
0
Sad
0
 Wow
0
Wow
0